



Address
312 Mohegan Trail, Richmond, KY
Price
$ 360,000
Property Attributes
- MLS#26023492
- TypeSingle Family
- Listing Status Active
- CountyMADISON
- CityRichmond
- Area008 - Madison County
- NeighborhoodFirebrook
- Zip40475
- StyleRanch
- Year Built2025
- Price$ 360,000
- Bedrooms4
- Full Bathrooms2
- Half Bathrooms0
- Sqr Footage1712
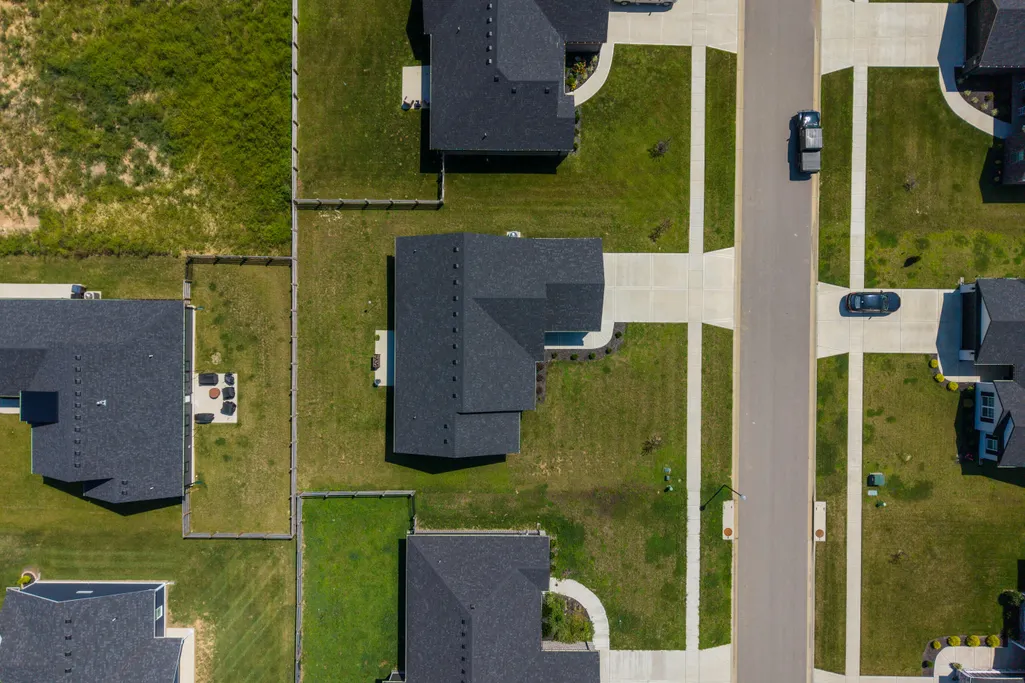
- Lot Size0.21 Acres
Data Source:
ImagineMLS
Property Description
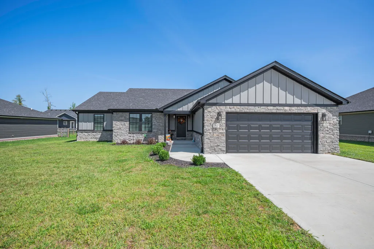
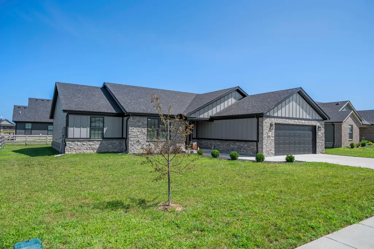
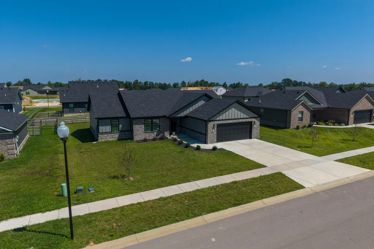
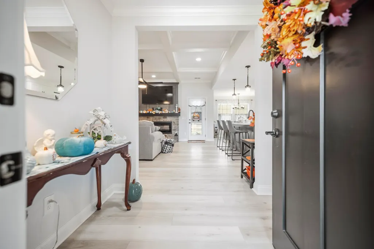
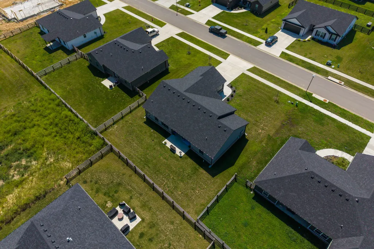
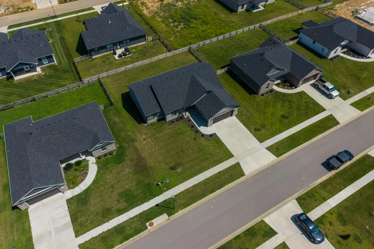
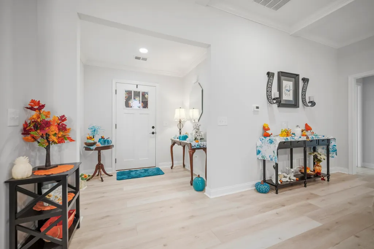
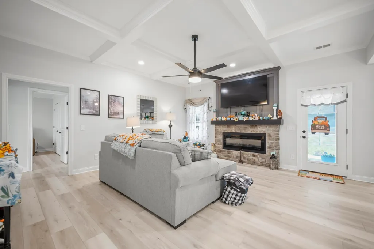
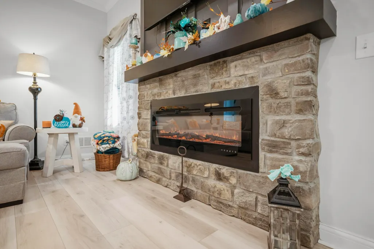
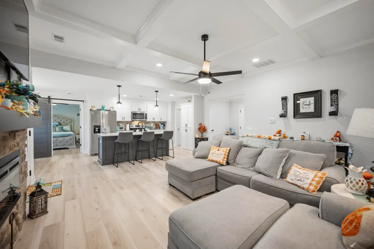
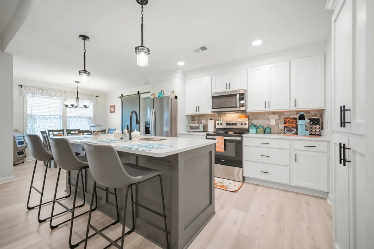
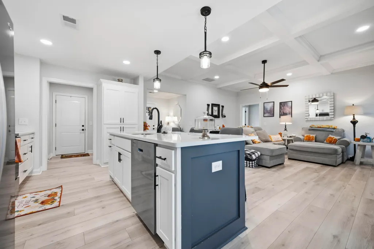
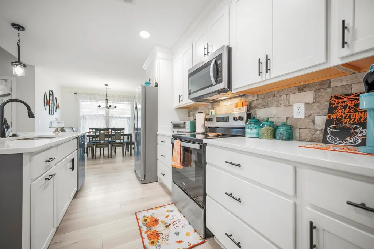
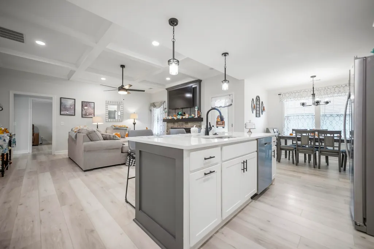
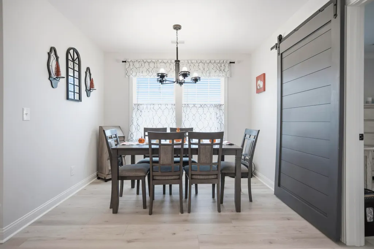
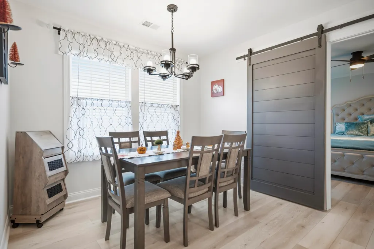
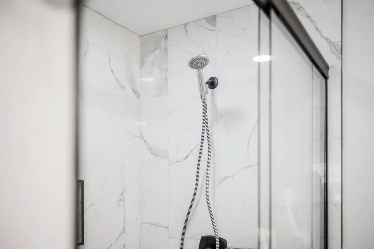
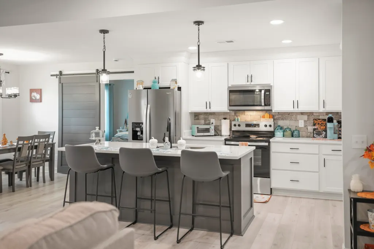
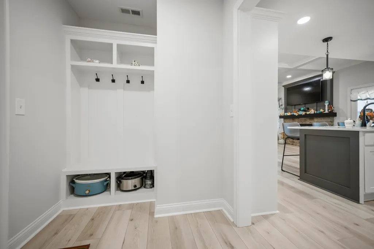
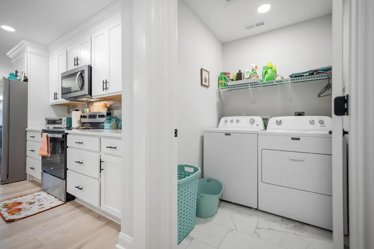
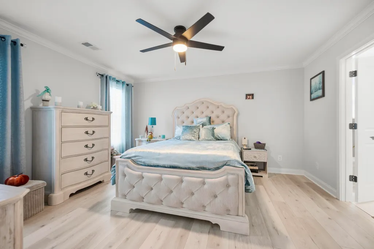
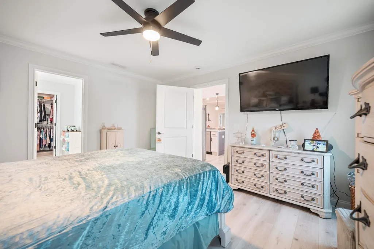
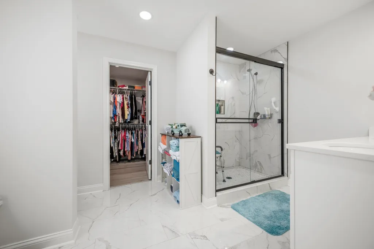
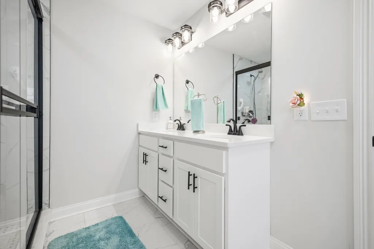
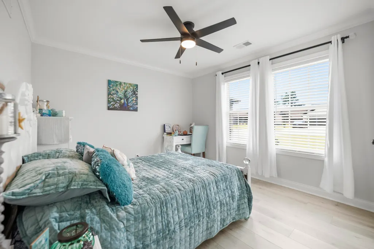
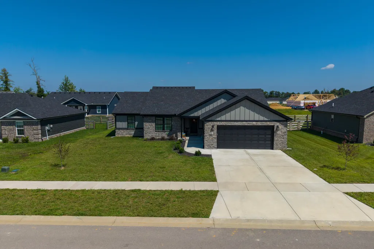
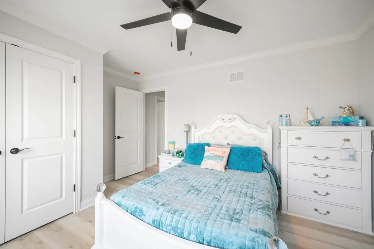
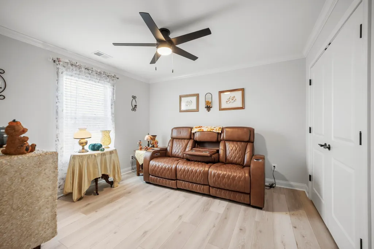
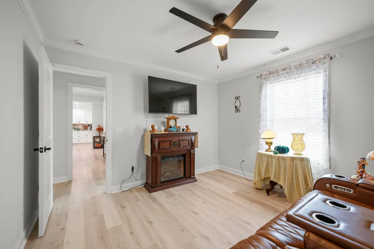
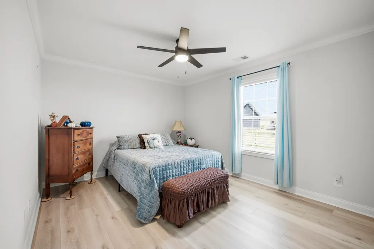
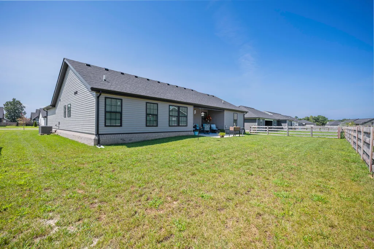
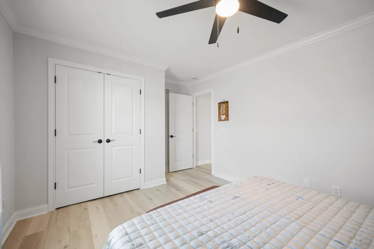
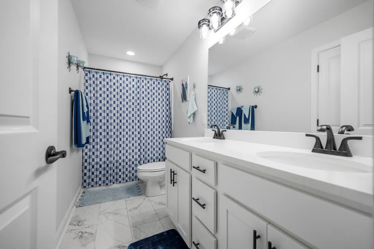
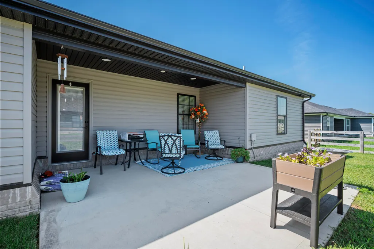
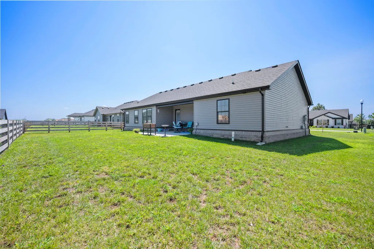
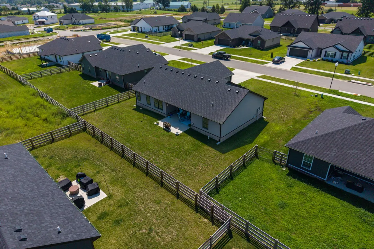
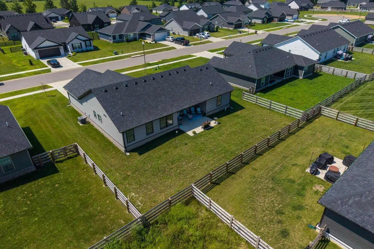
Built in 2025, this beautiful 4-bedroom, 2-bath ranch was designed for the way you actually want to live—open, comfortable, easy to maintain, and with room for everyone. From the moment you step inside, the open-concept layout makes the home feel bright, spacious, and connected. The kitchen, dining, and living areas flow together naturally, creating a space where weeknight dinners, Saturday mornings, and gatherings with friends all happen without anyone feeling separated from the action. Coffered ceilings and a sleek electric fireplace add just the right amount of character, while quartz countertops, stainless steel appliances, and an oversized kitchen island give you plenty of room to cook, serve, gather, or pull up a stool and stay awhile. And when the weather is too good to stay inside, the living space continues out back to the covered patio overlooking the level backyard—the kind of spot made for morning coffee, grilling dinner, watching the kids play, or winding down at the end of the day. The split-bedroom floor plan gives the primary suite its own private retreat, complete with double quartz vanities, a tiled walk-in shower, and beautiful wood accents. On the opposite side of the home, three additional generously sized bedrooms offer flexibility for kids, guests, a home office, or whatever life calls for next. There's **no carpet anywhere in the home**, with luxury vinyl and tile flooring throughout for a clean, cohesive look and easier everyday upkeep. Just off the oversized 2-car garage, a spacious drop zone gives shoes, backpacks, bags, and coats a place to land before they make their way into the rest of the house, while the large laundry room gives you the space to tackle one of life's never-ending chores without feeling cramped. Add in a convenient location that keeps everyday errands, dining, shopping, and commuting within easy reach, and you have a home that doesn't just look good—it simply **lives well**. Four bedrooms, thoughtful spaces, low-maintenance finishes, indoor-outdoor living, and a layout designed around real life—this one is ready to feel like home.
| Elementary School | Middle School | High School |
|---|---|---|
| Waco Elementary School | Clark-Moores Middle School | Madison Central High School |
| Price History | |
|---|---|
| 8/27/2026 | Listed $360,000 |
General Features
| Sewer | Public Sewer |
|---|---|
| Heating | Heat Pump |
| Cooling | Heat Pump |
| Utilities | Electricity Connected,Sewer Connected,Water Connected |
| Possession | Close Of Escrow |
| Roof | Dimensional Style,Shingle |
| Appliances | Dishwasher,Microwave,Range,Refrigerator |
| HOA Fee | 400.0 |
| Garage Spaces | 2.0 |
| Association Fee Includes | Other |
| Patio/Porch Features | Patio,Porch |
| Architectural Style | Ranch |
| Construction Materials | Stone,Vinyl Siding,Brick Veneer |
| Year Built | 2025 |
| View | Neighborhood |
| Levels | One |
| Property Subtype | Single Family Residence |
| Assoc Fee Paid Per | Annually |
| County | Madison |
| New Construction | Yes |
| Property Type | Residential |
| Association Amenities | Other |
| HOA | Yes |
| Attached Garage | No |
| Subdivision Name | Firebrook |
| Garage Y/N | Yes |
| Total Rooms | 12 |
| Full Baths | 2 |
| Status | Active |
| Directions | I-75 S to Exit 90-A; merge onto the Robert Martin By-Pass; go approx 4 miles; turn L on Irvine Rd/Hwy 52E; at 1st stop sign,turn L on Charlie Norris Rd; go to end of road and turn R on Moberly Rd; 1s |
| High School | Madison Central |
| City | Richmond |
| High School District | Madison County - 8 |
| MLS Area | 008 - Madison County |
| Lot Size Units | Acres |
| Lot Size Square Feet | 9148.0 |
| Carport Y/N | No |
| Elementary School | Waco |
| Land Lease Y/N | No |
| Home Warranty Y/N | No |
| Middle/Junior High School | Clark-Moores |
| Property Condition | New Construction |
| MLS Area Minor | 008 - Madison County |
| Lease Considered Y/N | No |
| Rent Control Y/N | No |
| Structure Type | House |
| Standard Status | Active |
| MobileHomeRemainsYN | No |
| Senior Community | None |
| Sewer_co_Public_sp_Sewer | True |
Interior Features
| Interior Amenities | Breakfast Bar,Ceiling Fan(s),Eat-in Kitchen,Entrance Foyer,Primary Downstairs,Walk-In Closet(s) |
|---|---|
| Flooring | Tile,Vinyl |
| Total Fireplaces | 1 |
| Fireplace Features | Electric,Great Room |
| Basement (Y/N) | No |
| Air Conditioning Y/N | Yes |
| Heating Y/N | Yes |
| Window Features | Insulated Windows |
| Fireplace Y/N | Yes |
| Above Grade Finished Area | 1712.0 |
| Laundry Features | Electric Dryer Hookup,Main Level,Washer Hookup |
| Total Bedrooms | 4 |
| Below Grade Finished Area | 0.0 |
| LivingAreaSource | Public Records |
| Total Baths | 2 |
| Heating-Heat Pump | True |
Exterior Features
| Fencing | None |
|---|---|
| Parking Features | Driveway,Garage Door Opener,Garage Faces Front |
| Water Source | Public |
| Lot Size Area | 0.21 |
| Foundation Details | Slab |
| Building Area Total | 1712.0 |
| Lot Size Acres | 0.21 |
| Lot Size Source | Public Records |
| Waterfront Y/N | No |
| Crops Included Y/N | No |
| Horse Y/N | No |
| Irrigation Water Rights Y/N | No |
Amenities
- Foreclosure
- Views
- Short Sale
- New Construction
- Adult 55+
- Lease To Own
- No HOA Fees
- Furnished
- Primary On Main
- Air Conditioning
- Seller Finance
- Green
- Fixer Upper
- Horse
- Golf
- Fireplace
- Deck
- Garage
- Basement
- Pool
Property vs Single Family Average in 40475
Price
Year Built
Visits
 Data last updated: September 13, 2026 2:05 AM UTC and updating occurs daily