


Address
213 Brandenburg Way, Richmond, KY
Price
$ 859,000
Property Attributes
- MLS#26024442
- TypeSingle Family
- Listing Status Active
- CountyMADISON
- CityRichmond
- Area008 - Madison County
- NeighborhoodCallaway at Boonesborough
- Zip40475
- StyleRanch
- Year Built2026
- Price$ 859,000
- Bedrooms4
- Full Bathrooms3
- Half Bathrooms0
- Sqr Footage3480
- Lot Size1 Acres
Data Source:
ImagineMLS
Property Description
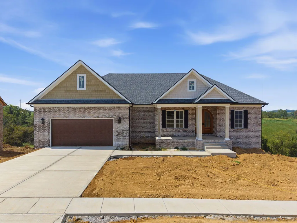
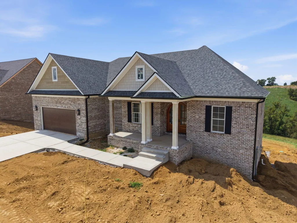
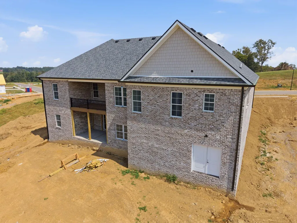
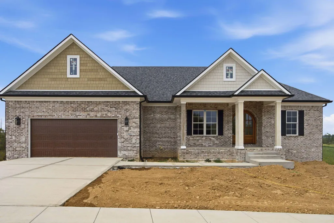
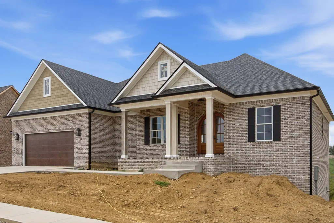
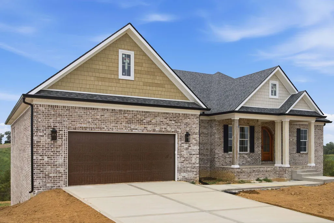
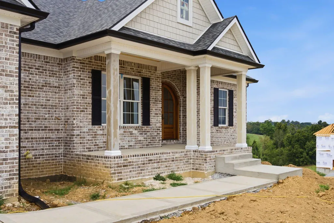
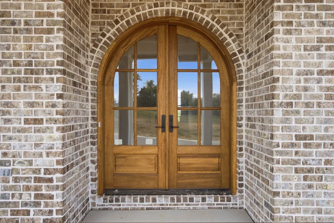
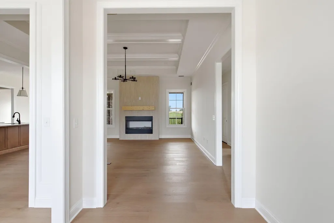
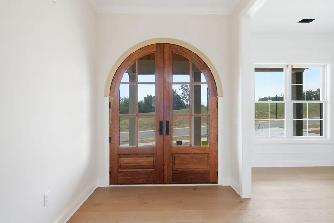
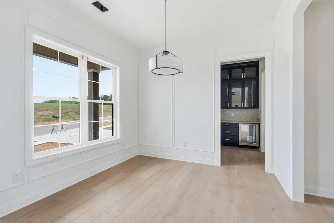
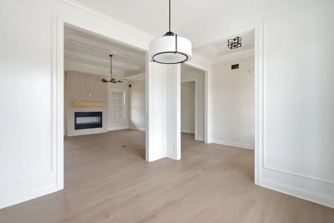
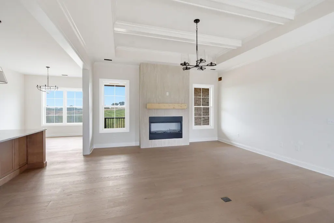
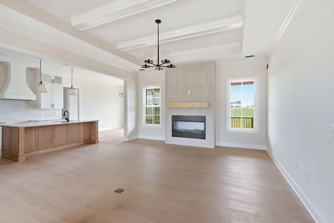
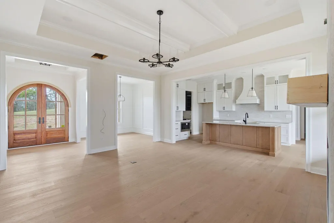
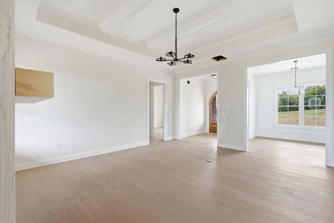
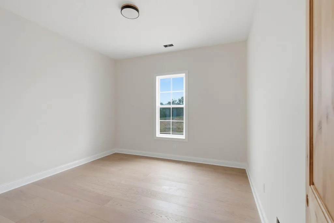
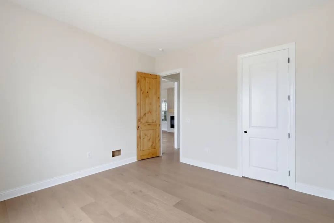
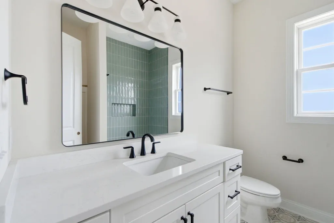
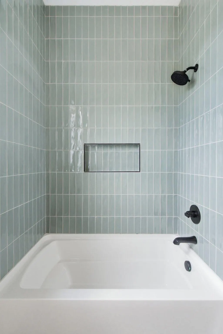
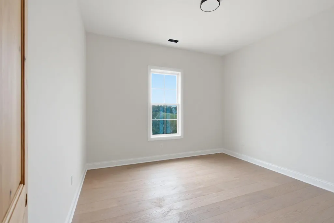
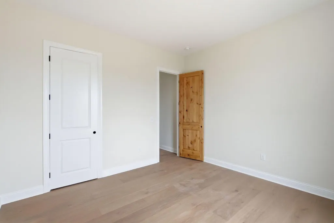
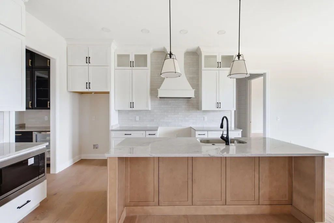
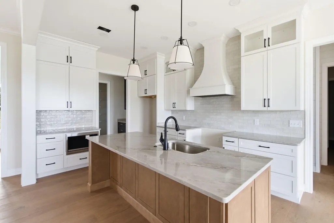
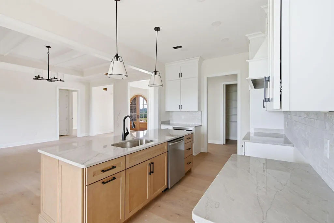
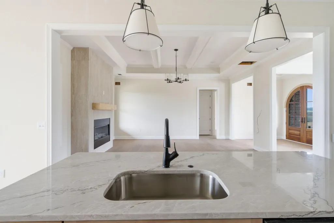
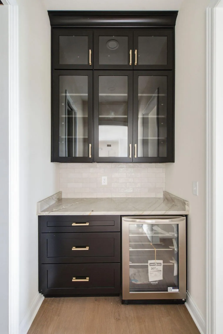
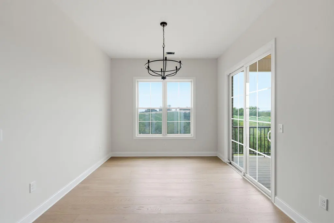
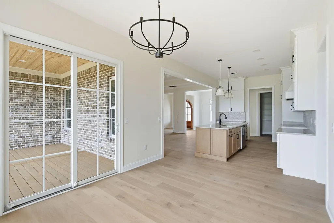
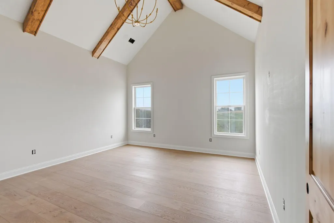
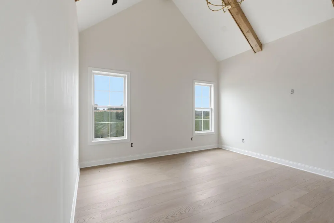
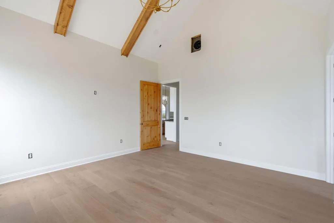
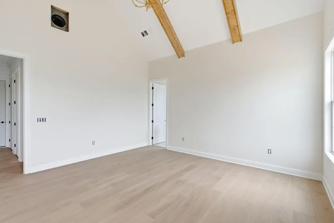
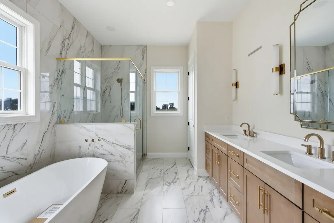
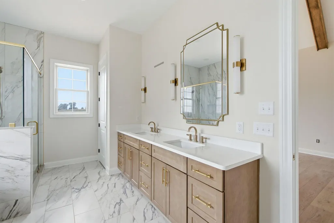
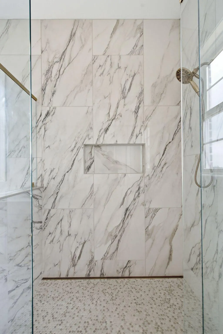
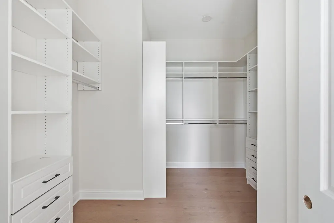
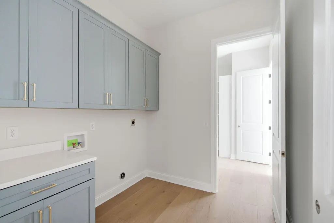
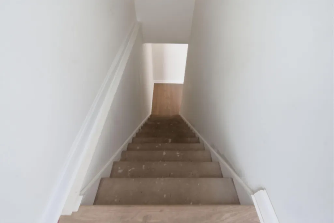
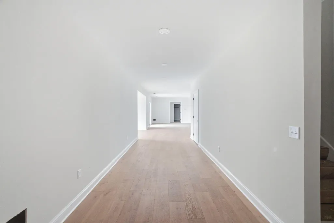
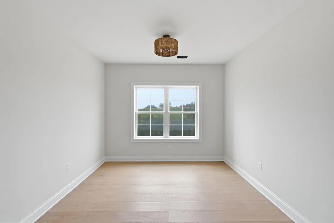
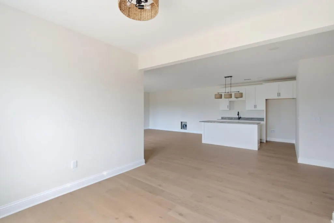
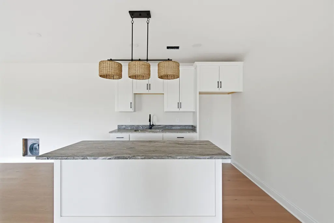
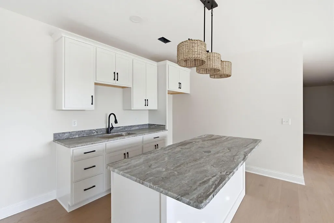
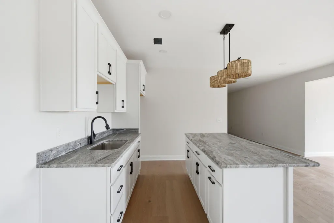
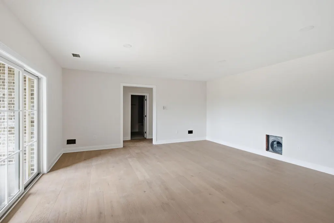
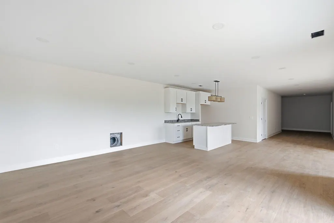
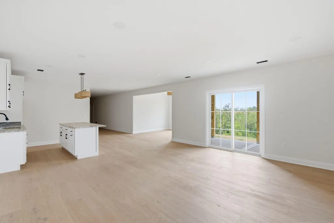
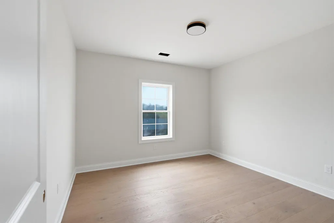
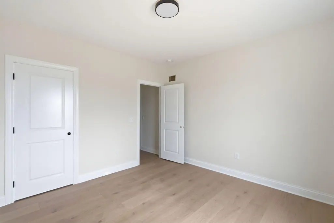
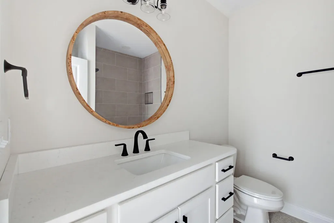
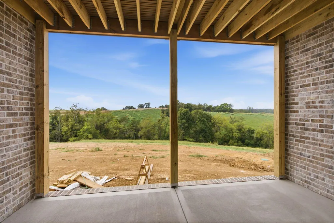
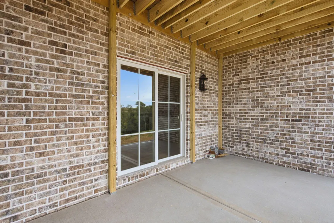
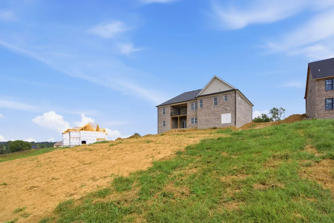
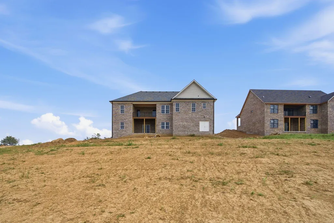
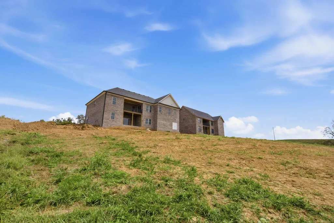
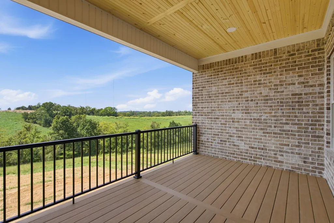
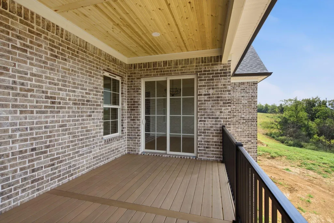
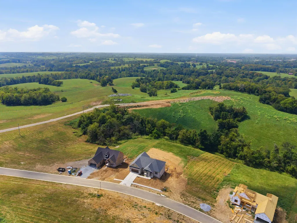
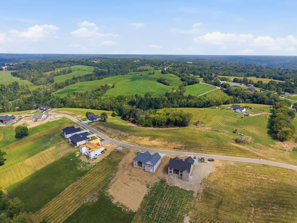
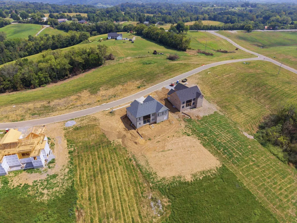
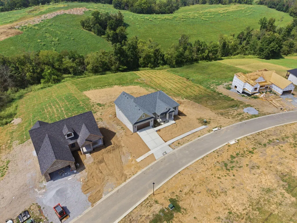
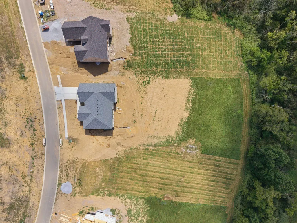
Custom craftsmanship meets everyday luxury on 1 acre. Set on a private acre overlooking rolling farmland and trees, this stunning 4BR/3BA new construction luxury home delivers high-end finishes at every turn. A mahogany double-door entry opens to a foyer with engineered wood floors, tray ceiling, and crown molding, while the dining room impresses with picture-frame molding and wood detailing. Ten-foot ceilings and a split-bedroom layout carry throughout the main level. The heart of the home is a chef's kitchen featuring an 8' quartzite island, cabinets to the ceiling with 6" crown, tile backsplash to the ceiling, a 36" gas range with custom hood, French door Frigidaire refrigerator, and under-cabinet lighting — all flowing into a breakfast area and a butler's pantry with beverage refrigerator. A walk-in pantry with pocket door offers discreet pass-through access to the garage. The great room shines with a coffered ceiling, wood floors, and a propane fireplace framed in tile with a wood mantle. The primary suite is a true retreat — vaulted wood ceilings with wood beams and a chandelier lead to a custom walk-in closet with wood detailing and drawers, connecting directly to the laundry room (quartz counters, 42" cabinets) and a spa-like bath with dual quartz vanities, a 5' tiled shower with linear drain, and a freestanding soaking tub. Upstairs bedrooms feature knotty alderwood doors and walk-in closets, served by a second full bath with quartz and tile surround. The finished basement extends the living space with 9' ceilings, engineered hardwood floors, and a full kitchenette boasting leathered Fantasy Brown marble counters, an island, refrigerator, microwave, and farm sink — perfect for casual entertaining. A spacious rec/dining area overlooks the lot, plus a 4th bedroom with wood floors and walk-in closet, a third full bath, and huge under-stair storage. Additional highlights include an auxiliary garage, timber-accented composite covered decking with powder-coated railing, dual HVAC systems, a tankless water heater, a septic system with lifetime warranty, Andersen 100-series double-hung windows and patio doors (20-year transferable warranty), brick and Hardie board exterior detail, dimensional shingles, and an 18' x 8' garage door — every detail built to last.
| Elementary School | Middle School | High School |
|---|---|---|
| Boonesborough Elementary School | Michael Caudill Middle School | Madison So High School |
| Price History | |
|---|---|
| 9/8/2026 | Listed $859,000 |
General Features
| Sewer | Septic Tank |
|---|---|
| Heating | Heat Pump,Zoned |
| Cooling | Heat Pump,Zoned |
| Utilities | Electricity Connected,Water Connected |
| Possession | Close Of Escrow |
| Roof | Dimensional Style,Shingle |
| Appliances | Dishwasher,Gas Range,Microwave,Refrigerator |
| HOA Fee | 250.0 |
| Garage Spaces | 2.0 |
| Association Fee Includes | Other |
| Patio/Porch Features | Deck,Patio,Porch,Front Porch,Rear Porch |
| Architectural Style | Ranch |
| Construction Materials | Brick Veneer,HardiPlank Type |
| Year Built | 2026 |
| View | Neighborhood |
| Levels | One |
| Property Subtype | Single Family Residence |
| Parcel Number | 005100160010 |
| Assoc Fee Paid Per | Annually |
| County | Madison |
| New Construction | Yes |
| Property Type | Residential |
| HOA | Yes |
| Attached Garage | No |
| Subdivision Name | Callaway at Boonesborough |
| Garage Y/N | Yes |
| Total Rooms | 14 |
| Full Baths | 3 |
| Status | Active |
| Directions | I-75 S to Exit 95; turn L at end of ramp; go approx 3-4 miles; turn into Callaway Subdivision on the L; take R on Brandenburg Way |
| High School | Madison So |
| City | Richmond |
| High School District | Madison County - 8 |
| MLS Area | 008 - Madison County |
| Lot Size Units | Acres |
| Lot Size Square Feet | 47480.4 |
| Carport Y/N | No |
| Elementary School | Boonesborough |
| Land Lease Y/N | No |
| Home Warranty Y/N | No |
| Middle/Junior High School | Michael Caudill |
| Property Condition | New Construction |
| MLS Area Minor | 008 - Madison County |
| Lease Considered Y/N | No |
| Rent Control Y/N | No |
| Structure Type | House |
| Standard Status | Active |
| MobileHomeRemainsYN | No |
| Senior Community | None |
| Sewer_co_Septic_sp_Tank | True |
Interior Features
| Interior Amenities | Breakfast Bar,Eat-in Kitchen,Entrance Foyer,Primary Downstairs,Walk-In Closet(s) |
|---|---|
| Basement | Exterior Entry,Interior Entry,Partially Finished,Walk-Out Access |
| Flooring | Ceramic Tile,Wood |
| Total Fireplaces | 1 |
| Fireplace Features | Gas Log,Great Room,Propane |
| Basement (Y/N) | Yes |
| Air Conditioning Y/N | Yes |
| Heating Y/N | Yes |
| Window Features | Insulated Windows |
| Fireplace Y/N | Yes |
| Above Grade Finished Area | 2280.0 |
| Laundry Features | Electric Dryer Hookup,Main Level,Washer Hookup |
| Total Bedrooms | 4 |
| Below Grade Finished Area | 1200.0 |
| LivingAreaSource | Plans |
| Total Baths | 3 |
| Heating-Heat Pump | True |
Exterior Features
| Fencing | None |
|---|---|
| Parking Features | Attached Garage,Driveway,Garage Door Opener,Garage Faces Front |
| Lot Features | Few Trees |
| Water Source | Public |
| Lot Size Area | 1.0 |
| Foundation Details | Concrete Perimeter |
| Building Area Total | 3480.0 |
| Lot Size Acres | 1.0 |
| Lot Size Source | Public Records |
| Waterfront Y/N | No |
| Crops Included Y/N | No |
| Horse Y/N | No |
| Irrigation Water Rights Y/N | No |
Amenities
- Foreclosure
- Views
- Short Sale
- New Construction
- Adult 55+
- Lease To Own
- No HOA Fees
- Furnished
- Primary On Main
- Air Conditioning
- Seller Finance
- Green
- Fixer Upper
- Horse
- Golf
- Fireplace
- Deck
- Garage
- Basement
- Pool
Property vs Single Family Average in 40475
Price
Year Built
 Data last updated: September 14, 2026 12:48 PM UTC and updating occurs daily