

Address
945 Olympic Court, Richmond, KY
Price
$ 344,900
Property Attributes
- MLS#26024841
- TypeSingle Family
- Listing Status Active
- CountyMADISON
- CityRichmond
- Area008 - Madison County
- NeighborhoodParkview at Hanger Farm
- Zip40475
- StyleSplit Level
- Year Built2026
- Price$ 344,900
- Bedrooms4
- Full Bathrooms3
- Half Bathrooms0
- Sqr Footage1822
- Lot Size0.43 Acres
Data Source:
ImagineMLS
Property Description
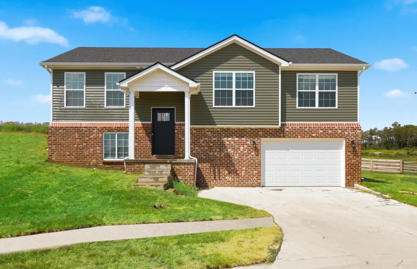
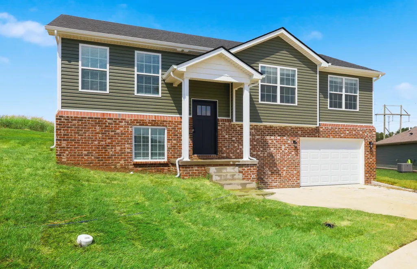
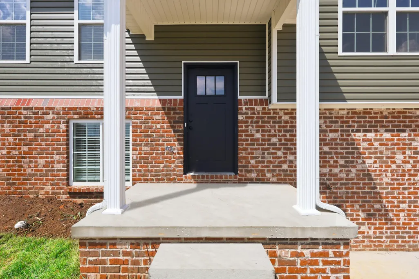
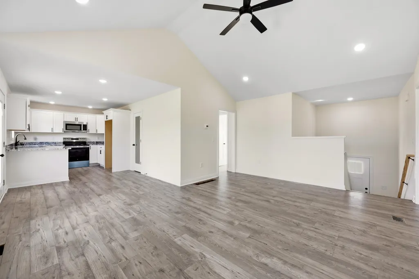
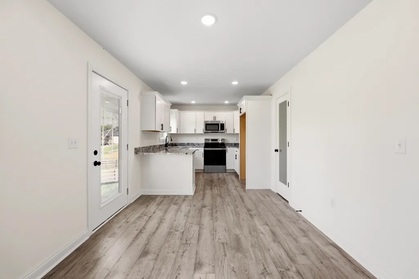
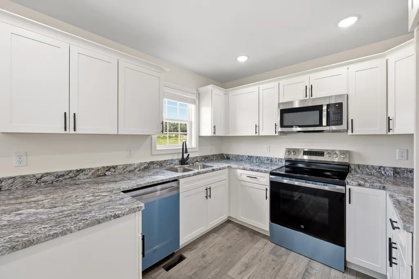
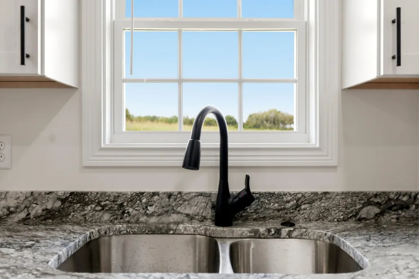
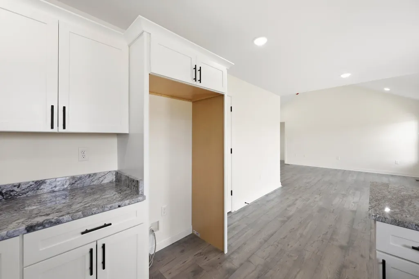
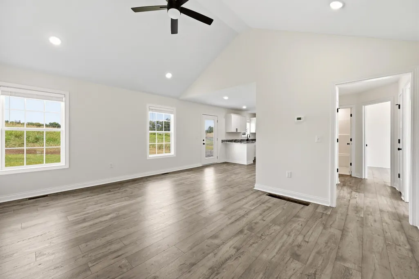
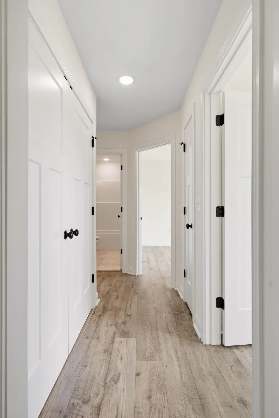
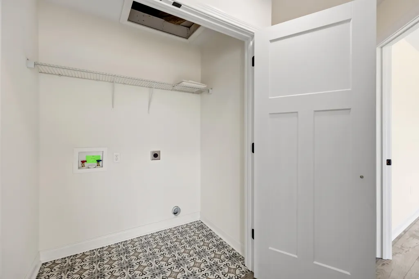
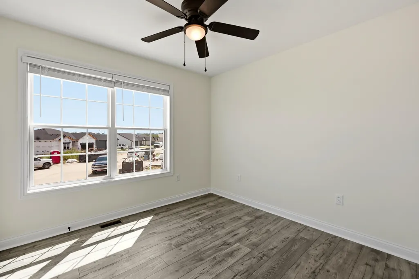
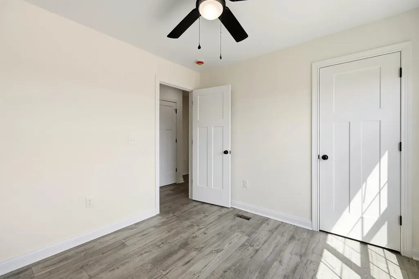
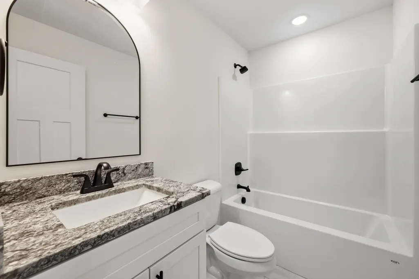
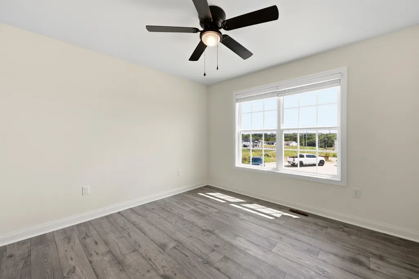
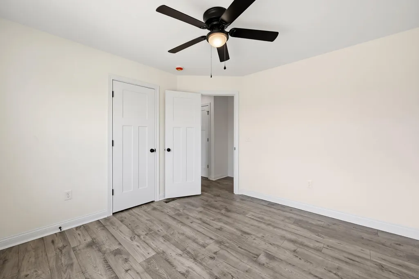
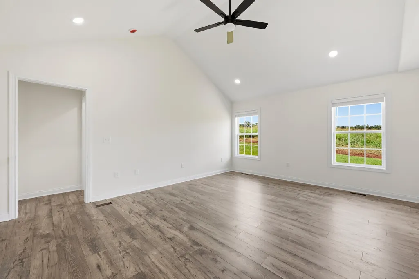
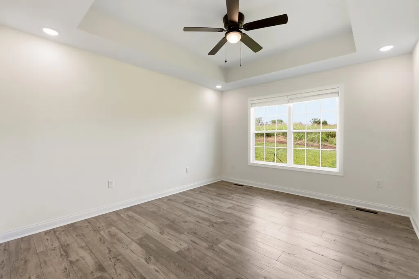
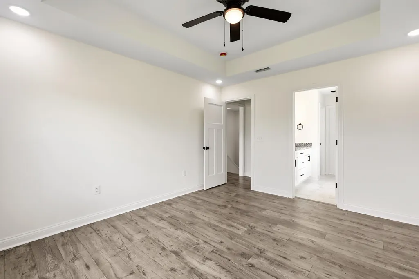
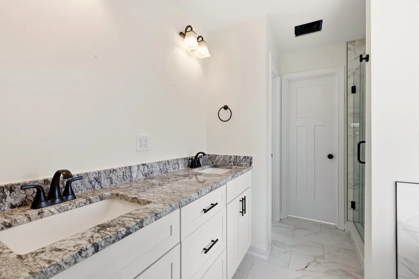
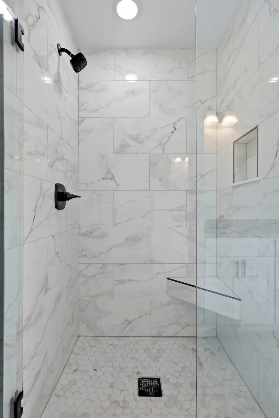
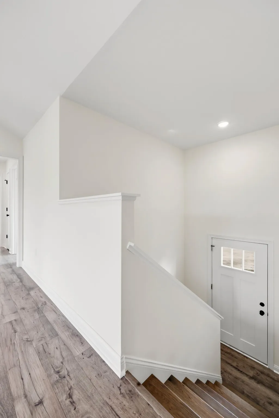
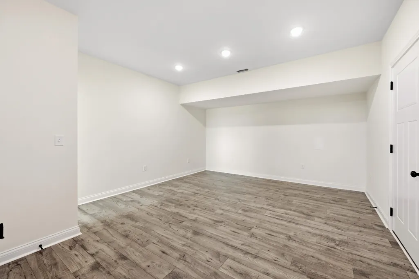
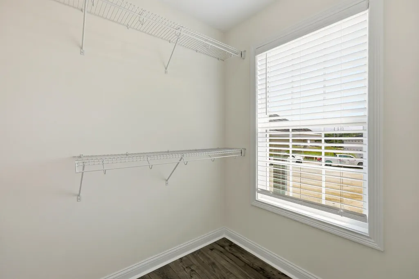
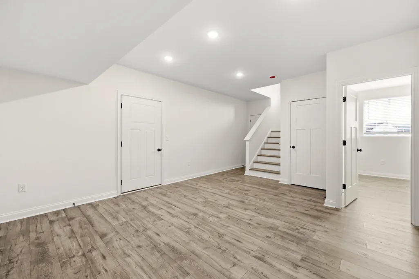
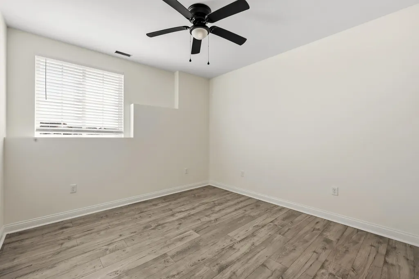
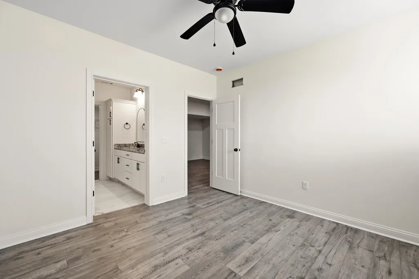
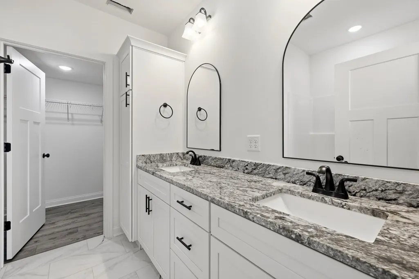
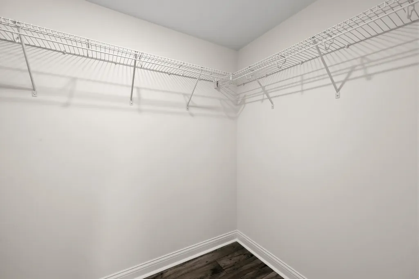
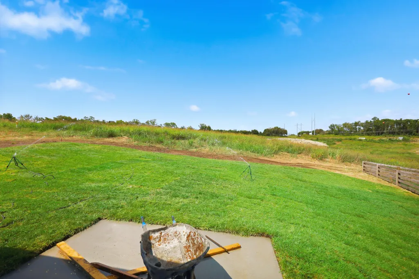
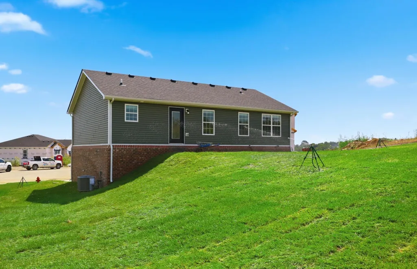
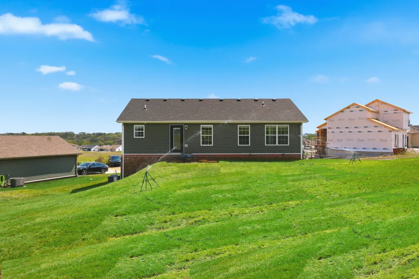
Welcome to Parkview Subdivision—Richmond's newest destination for modern living! This brand-new split-level home offers over 1,800 sq. ft. of thoughtfully designed space with 4 bedrooms and 3 full bathrooms. The upper first floor level features an open floorplan with a bright living room, dining area, and kitchen, all filled with natural light. The living room showcases vaulted ceilings, while the kitchen includes granite countertops, white cabinetry, black fixtures, stainless steel appliances, and a convenient pantry. The dining area leads directly to the back patio, perfect for outdoor relaxation and entertaining. Off of the living room, you'll find the private primary suite with a tray ceiling and a stunning primary bathroom. Enjoy a water closet, a relaxing soaker tub surrounded by tile, a custom tile shower with glass door, and a dual sink granite vanity. A spacious walk in closet with wire shelving completes this beautiful retreat. A hallway off the living room holds the utility closet equipped with a front load washer and dryer set, along with two additional bedrooms—each featuring double windows for abundant natural light—and a full bath. The lower level offers a large rec room with an under stairs closet and an additional storage or coat closet. A fourth-bedroom suite is located on this level, complete with its own full bathroom, dual granite sink vanity and roomy walk-in closet. The rec room also provides direct access to the attached 2 car garage. Located in Parkview Subdivision in Richmond, KY, this home is just minutes from I 75, local eateries, shops, and community activities. Modern finishes, a smart layout, and convenient location make this new construction a standout choice.
| Elementary School | Middle School | High School |
|---|---|---|
| White Hall Elementary School | Madison Mid | Madison Central High School |
| Price History | |
|---|---|
| 9/9/2026 | Listed $344,900 |
General Features
| Sewer | Public Sewer |
|---|---|
| Heating | Electric,Heat Pump |
| Cooling | Ceiling Fan(s),Electric,Heat Pump |
| Utilities | Electricity Connected,Natural Gas Not Available,Sewer Connected,Water Connected |
| Possession | Negotiable |
| Roof | Dimensional Style,Shingle |
| Appliances | Dishwasher,Disposal,Dryer,Microwave,Range,Refrigerator,Washer |
| Development Status | Drywall Completed |
| HOA Fee | 200.0 |
| Garage Spaces | 2.0 |
| Association Fee Includes | Other |
| Patio/Porch Features | Patio,Porch,Rear Patio,Front Porch |
| Architectural Style | Split Level |
| Construction Materials | Vinyl Siding,Brick Veneer |
| Year Built | 2026 |
| View | Neighborhood |
| Levels | Multi/Split |
| Property Subtype | Single Family Residence |
| Parcel Number | 0041-0021-0150 |
| Assoc Fee Paid Per | Annually |
| County | Madison |
| New Construction | Yes |
| Property Type | Residential |
| HOA | Yes |
| Attached Garage | No |
| Subdivision Name | Parkview at Hanger Farm |
| Garage Y/N | Yes |
| Total Rooms | 11 |
| Full Baths | 3 |
| Status | Active |
| Directions | From I-75 take exit 87. Southbound traffic turn Right onto Ky-876 W/Barnes Mill Rd/Eastern Bypass,Northbound traffic will make a Left onto Ky-876 W/Barnes Mill Rd/Eastern Bypass. Turn Right onto Gogg |
| High School | Madison Central |
| City | Richmond |
| High School District | Madison County - 8 |
| MLS Area | 008 - Madison County |
| Lot Size Units | Acres |
| Lot Size Square Feet | 18730.8 |
| Carport Y/N | No |
| Elementary School | White Hall |
| Land Lease Y/N | No |
| Home Warranty Y/N | Yes |
| Middle/Junior High School | Madison Mid |
| Property Condition | New Construction |
| MLS Area Minor | 008 - Madison County |
| Lease Considered Y/N | No |
| Rent Control Y/N | No |
| Structure Type | House |
| Standard Status | Active |
| MobileHomeRemainsYN | No |
| Senior Community | None |
| Sewer_co_Public_sp_Sewer | True |
Interior Features
| Interior Amenities | Breakfast Bar,Ceiling Fan(s),Entrance Foyer,Primary Downstairs,Walk-In Closet(s) |
|---|---|
| Basement | Bath/Stubbed,Finished,Partial,Walk-Out Access |
| Flooring | Laminate,Tile |
| Basement (Y/N) | Yes |
| Air Conditioning Y/N | Yes |
| Heating Y/N | Yes |
| Window Features | Blinds,Screens |
| Fireplace Y/N | No |
| Above Grade Finished Area | 1198.0 |
| Laundry Features | Electric Dryer Hookup,Main Level,Washer Hookup |
| Total Bedrooms | 4 |
| Below Grade Finished Area | 624.0 |
| LivingAreaSource | Plans |
| Total Baths | 3 |
| Heating-Heat Pump | True |
Exterior Features
| Fencing | None |
|---|---|
| Parking Features | Attached Garage,Driveway,Garage Door Opener,Garage Faces Front |
| Lot Features | Few Trees,Landscaped |
| Water Source | Public |
| Lot Size Area | 0.43 |
| Foundation Details | Block,Slab |
| Building Area Total | 1822.0 |
| Lot Size Acres | 0.43 |
| Lot Size Source | Public Records |
| Waterfront Y/N | No |
| Crops Included Y/N | No |
| Horse Y/N | No |
| Irrigation Water Rights Y/N | No |
Amenities
- Foreclosure
- Views
- Short Sale
- New Construction
- Adult 55+
- Lease To Own
- No HOA Fees
- Furnished
- Primary On Main
- Air Conditioning
- Seller Finance
- Green
- Fixer Upper
- Horse
- Golf
- Fireplace
- Deck
- Garage
- Basement
- Pool
Property vs Single Family Average in 40475
Price
Year Built
 Data last updated: September 14, 2026 12:48 PM UTC and updating occurs daily