

Open House Sun, Sep 20th 03:00 PM - 05:00 PM
Address
425 Tobiano Drive, Richmond, KY
Price
$ 395,000
Property Attributes
- MLS#26024483
- TypeSingle Family
- Listing Status Active
- CountyMADISON
- CityRichmond
- Area008 - Madison County
- NeighborhoodBrookline
- Zip40475
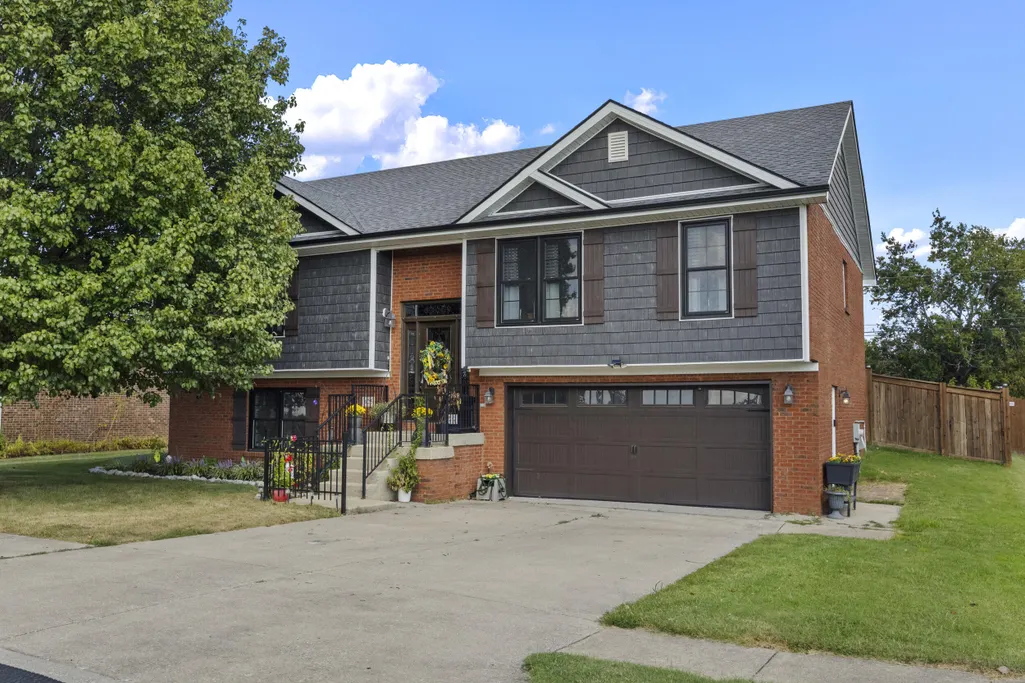
- StyleSplit Level
- Year Built1998
- Price$ 395,000
- Bedrooms3
- Full Bathrooms3
- Half Bathrooms0
- Sqr Footage2529
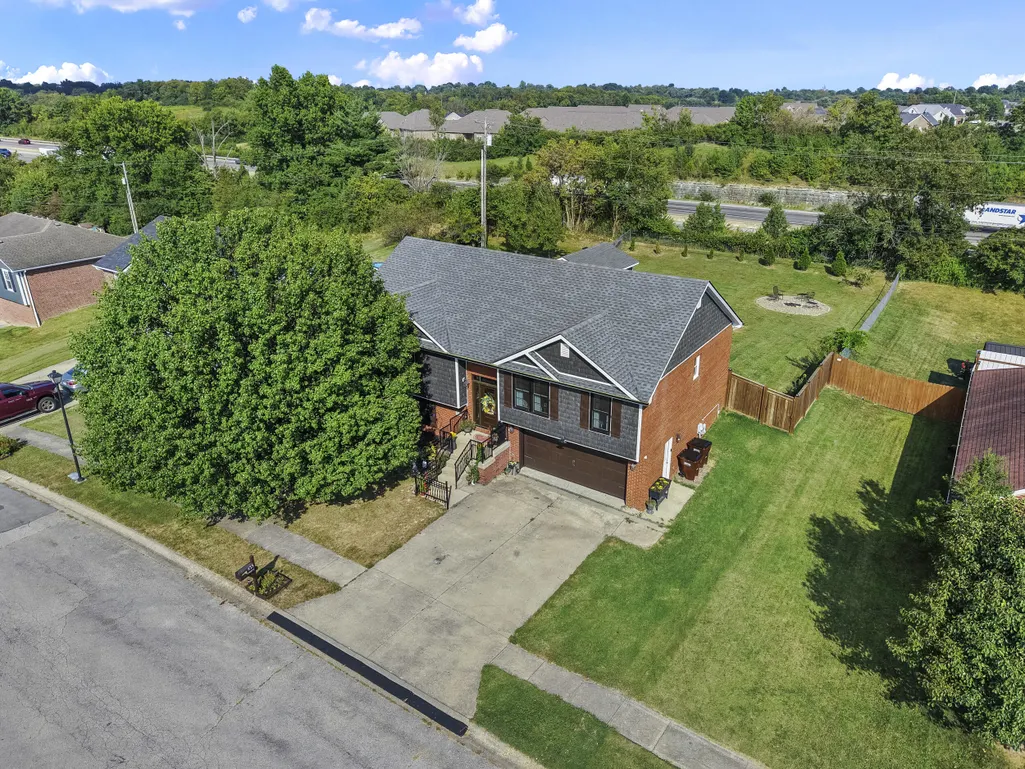
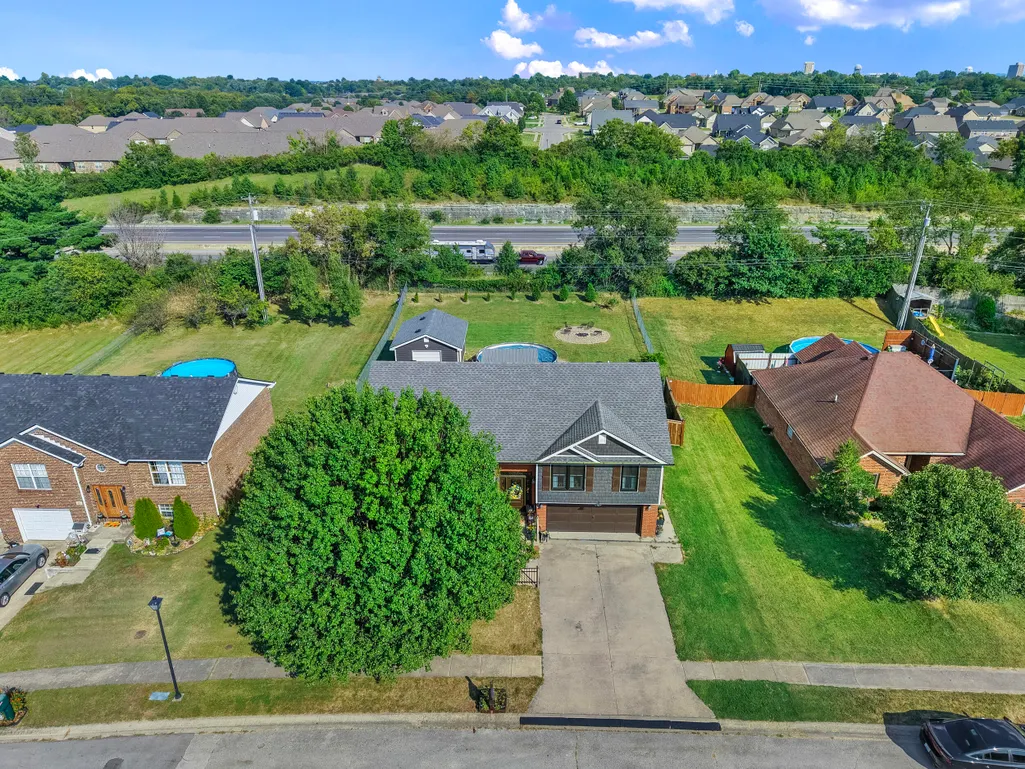
- Lot Size0.29 Acres
Data Source:
ImagineMLS
Property Description
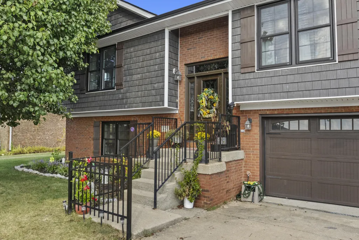
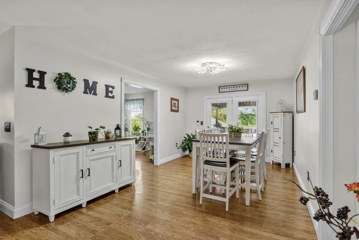
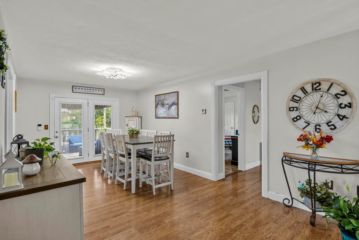
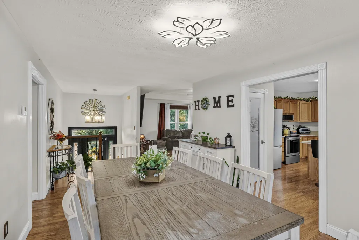
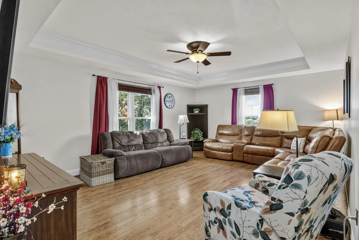
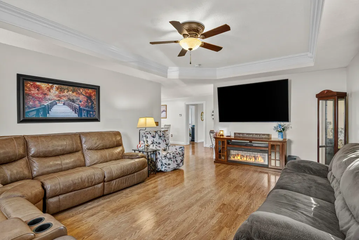
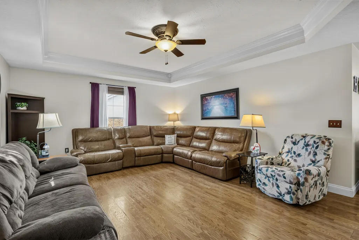
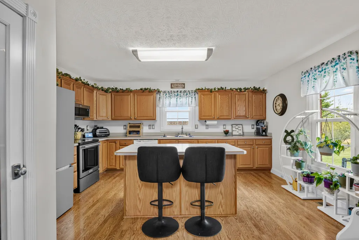
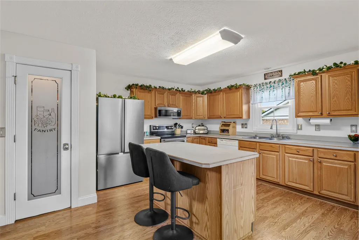
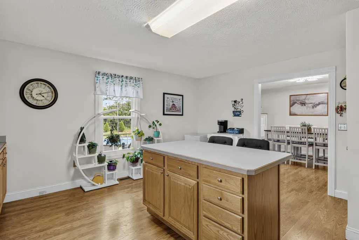
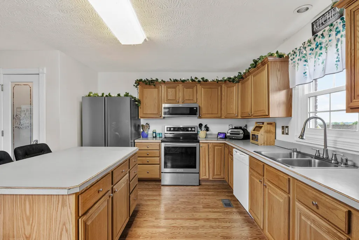
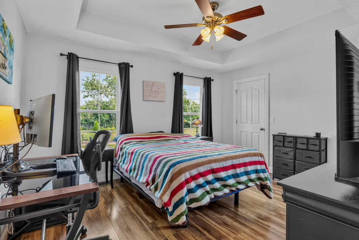
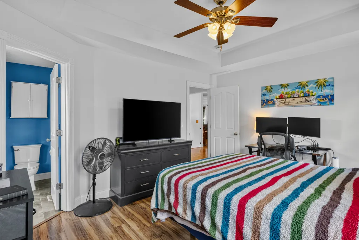
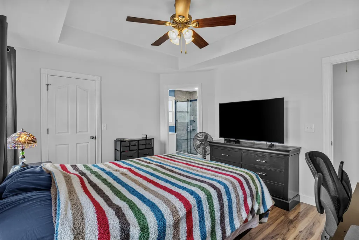
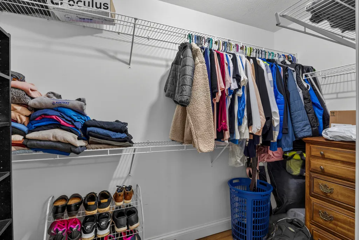
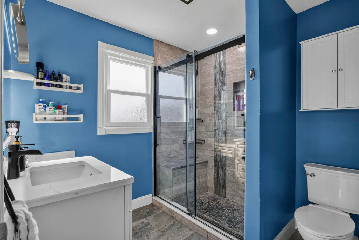
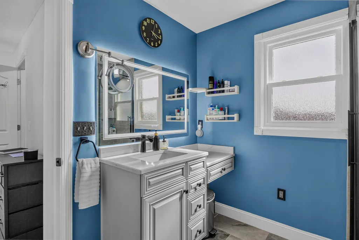
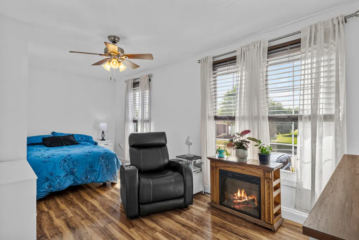
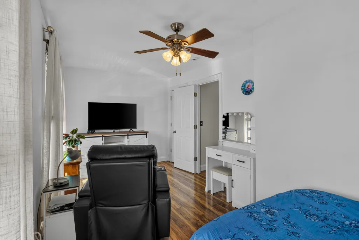
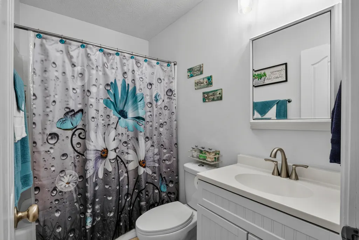
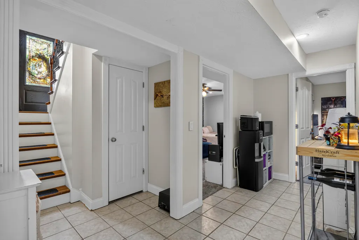
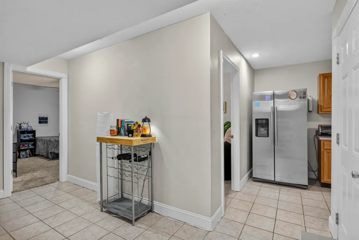
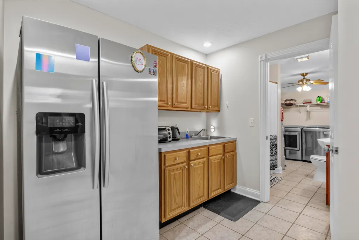
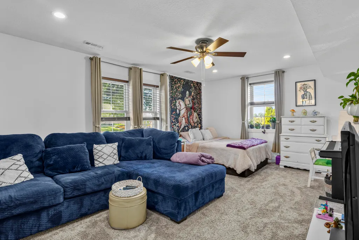
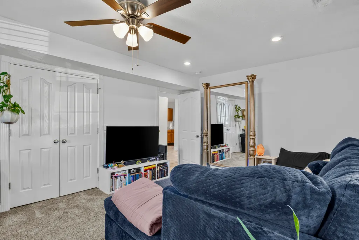
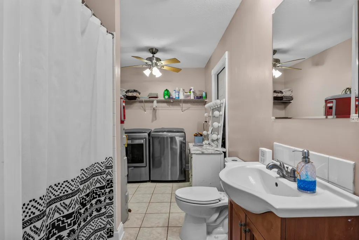
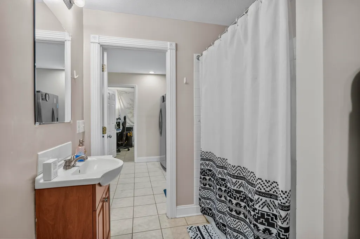
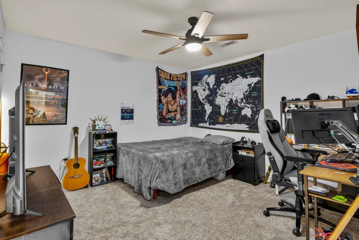
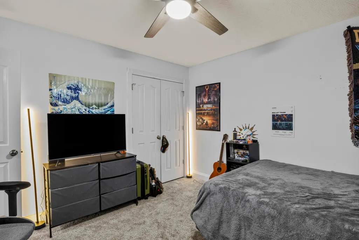
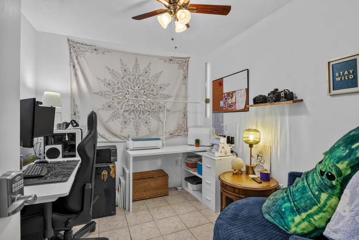
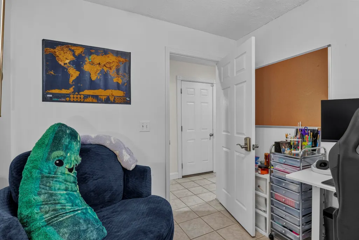
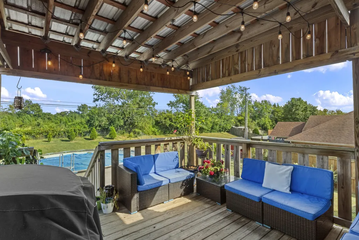
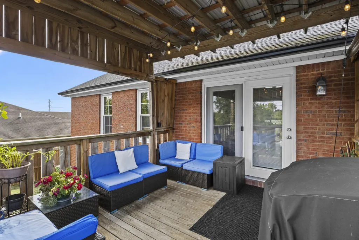
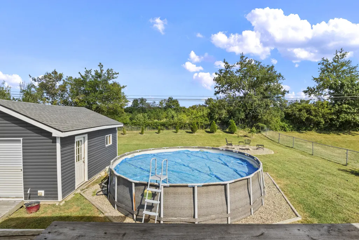
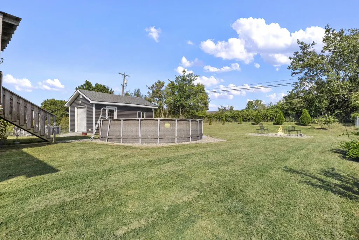
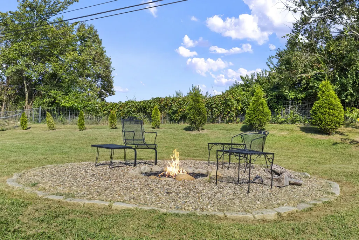
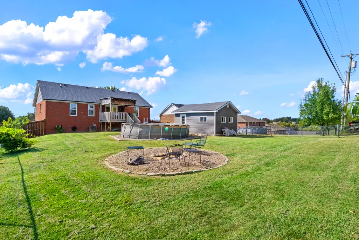
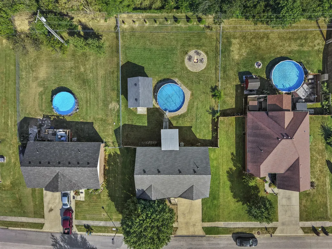
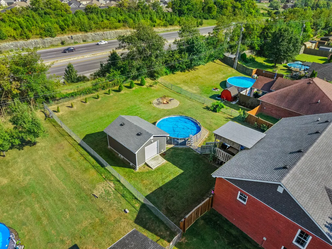
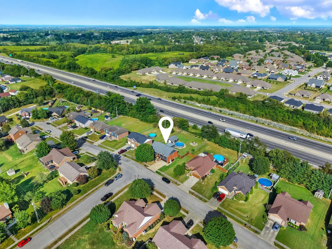
Step inside this split-level home and discover just how much versatility the layout provides. The lower level offers a bedroom, full bath, kitchenette area, bonus room, office, and laundry area, along with convenient direct access from the garage. Whether you need space for working from home, hobbies, entertaining, or simply room to spread out, this level gives you plenty of options. Upstairs, you're greeted by a spacious living room featuring tray ceilings and two large windows that fill the space with natural light. The dining area flows into the kitchen, creating an open and connected space for everyday living and entertaining. Pull up a barstool at the countertop for casual meals, morning coffee, or extra seating when guests arrive. The primary bedroom features a tray ceiling, two windows, a walk-in closet, and a private full bath complete with an LED-lighted vanity mirror and generous counter space. Down the hall, you'll find another full bathroom, pull-down attic access for additional storage, and a front-facing bedroom with plenty of natural light. Then take the living outdoors! Step onto the covered deck overlooking the pool—an inviting spot for relaxing, entertaining, or enjoying warm Kentucky days right at home.
| Elementary School | Middle School | High School |
|---|---|---|
| Kit Carson Elementary School | Madison Mid | Madison Central High School |
| Price History | |
|---|---|
| 9/5/2026 | Listed $395,000 |
General Features
| Sewer | Public Sewer |
|---|---|
| Heating | Electric,Heat Pump |
| Cooling | Central Air,Electric |
| Utilities | Electricity Connected,Sewer Connected,Water Connected |
| Possession | Close Of Escrow |
| Roof | Shingle |
| Appliances | Dishwasher,Disposal,Microwave,Refrigerator |
| Garage Spaces | 2.0 |
| Patio/Porch Features | Deck |
| Architectural Style | Split Level |
| Pool Features | Above Ground |
| Construction Materials | Vinyl Siding,Brick Veneer |
| Year Built | 1998 |
| Levels | Multi/Split |
| Property Subtype | Single Family Residence |
| Parcel Number | 0055-0002-0031 |
| County | Madison |
| New Construction | No |
| Property Type | Residential |
| HOA | No |
| Attached Garage | No |
| Subdivision Name | Brookline |
| Garage Y/N | Yes |
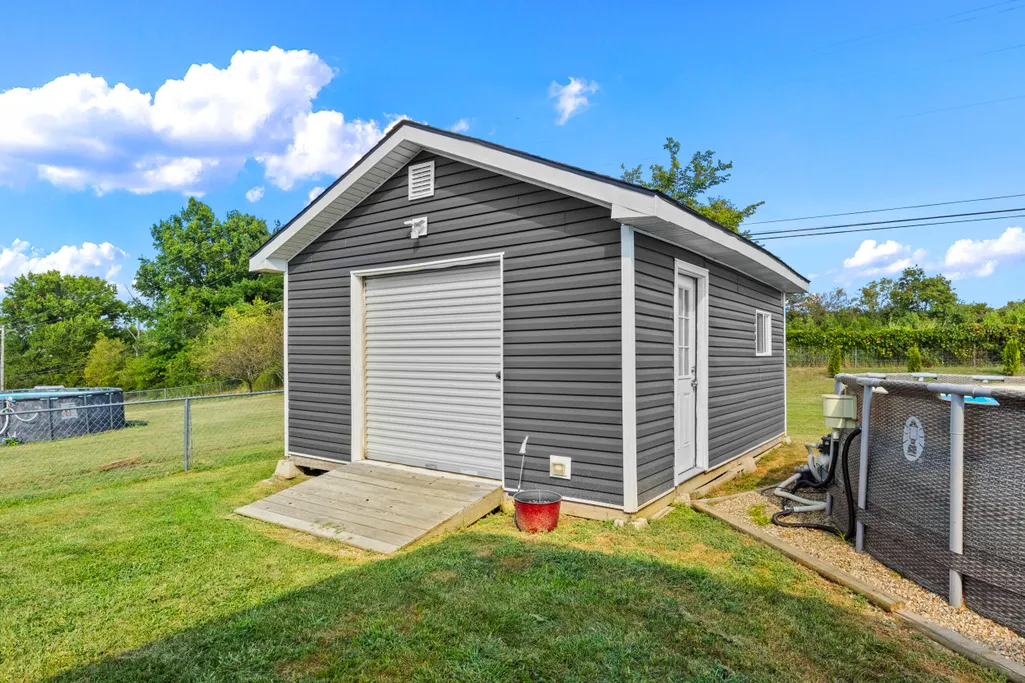
| Other Structures | Shed(s) |
| Total Rooms | 11 |
| Full Baths | 3 |
| Status | Active |
| Directions | From I-75,take Exit 87 toward Richmond. Travel west on Barnes Mill Road,turn right onto Goggins Lane,then turn right into the Brookline subdivision. Continue to the end of the road; 425 Tobiano Drive |
| High School | Madison Central |
| City | Richmond |
| High School District | Madison County - 8 |
| MLS Area | 008 - Madison County |
| Lot Size Units | Acres |
| Lot Size Square Feet | 13088.0 |
| Carport Y/N | No |
| Elementary School | Kit Carson |
| Land Lease Y/N | No |
| Home Warranty Y/N | No |
| Middle/Junior High School | Madison Mid |
| MLS Area Minor | 008 - Madison County |
| Lease Considered Y/N | No |
| Rent Control Y/N | No |
| Structure Type | House |
| Standard Status | Active |
| MobileHomeRemainsYN | No |
| Senior Community | None |
| Sewer_co_Public_sp_Sewer | True |
Interior Features
| Interior Amenities | Breakfast Bar,Ceiling Fan(s),Walk-In Closet(s) |
|---|---|
| Basement | Finished,Full,Walk-Out Access |
| Flooring | Carpet,Laminate,Tile |
| Basement (Y/N) | Yes |
| Air Conditioning Y/N | Yes |
| Heating Y/N | Yes |
| Window Features | Blinds,Screens |
| Fireplace Y/N | No |
| Above Grade Finished Area | 1524.0 |
| Laundry Features | Electric Dryer Hookup,Washer Hookup |
| Total Bedrooms | 3 |
| Below Grade Finished Area | 1005.0 |
| LivingAreaSource | Public Records |
| Total Baths | 3 |
| Heating-Heat Pump | True |
Exterior Features
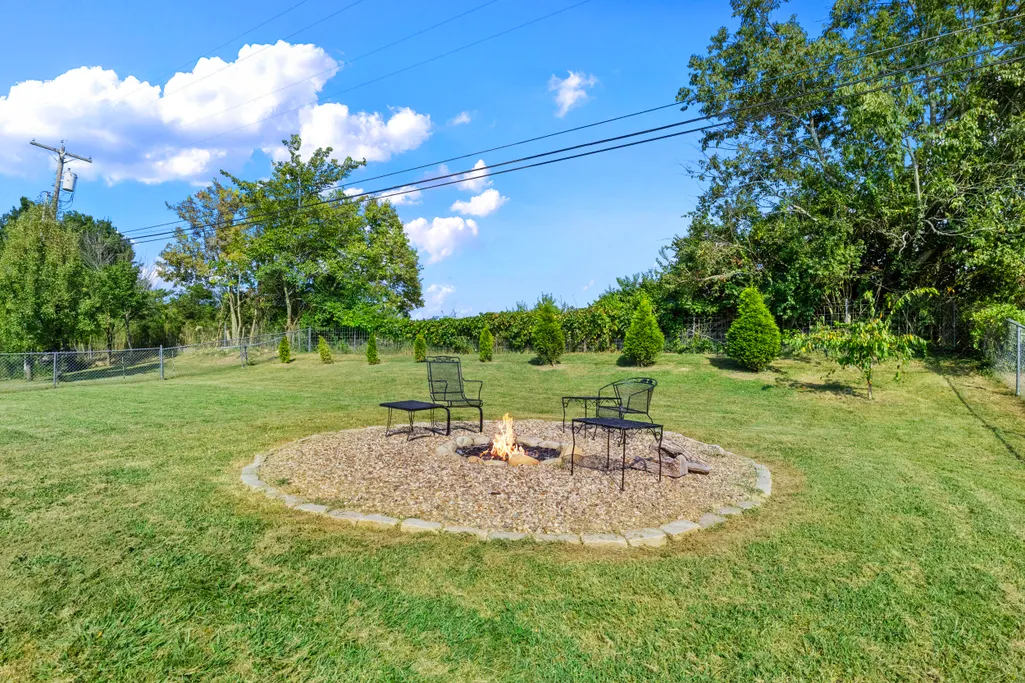
| Fencing | Chain Link,Wood |
|---|---|
| Parking Features | Attached Garage,Garage Door Opener,Garage Faces Front |
| Lot Features | Few Trees |
| Water Source | Public |
| Lot Size Area | 0.29 |
| Foundation Details | Block |
| Building Area Total | 2529.0 |
| Lot Size Acres | 0.29 |
| Lot Size Source | Public Records |
| Waterfront Y/N | No |
| Crops Included Y/N | No |
| Horse Y/N | No |
| Irrigation Water Rights Y/N | No |
Amenities
- Foreclosure
- Views
- Short Sale
- New Construction
- Adult 55+
- Lease To Own
- No HOA Fees
- Furnished
- Primary On Main
- Air Conditioning
- Seller Finance
- Green
- Fixer Upper
- Horse
- Golf
- Fireplace
- Deck
- Garage
- Basement
- Pool
Property vs Single Family Average in 40475
Price
Year Built
Visits
 Data last updated: September 14, 2026 12:48 PM UTC and updating occurs daily